St Ives Project
CUSTOM HOME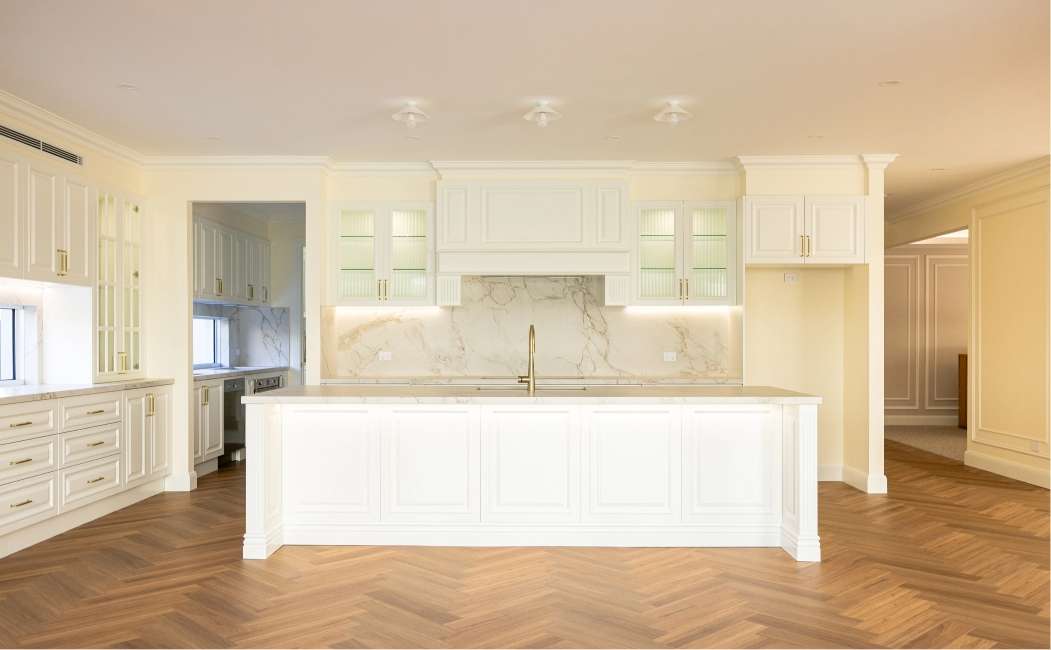
 5
 5
 2
 492m2
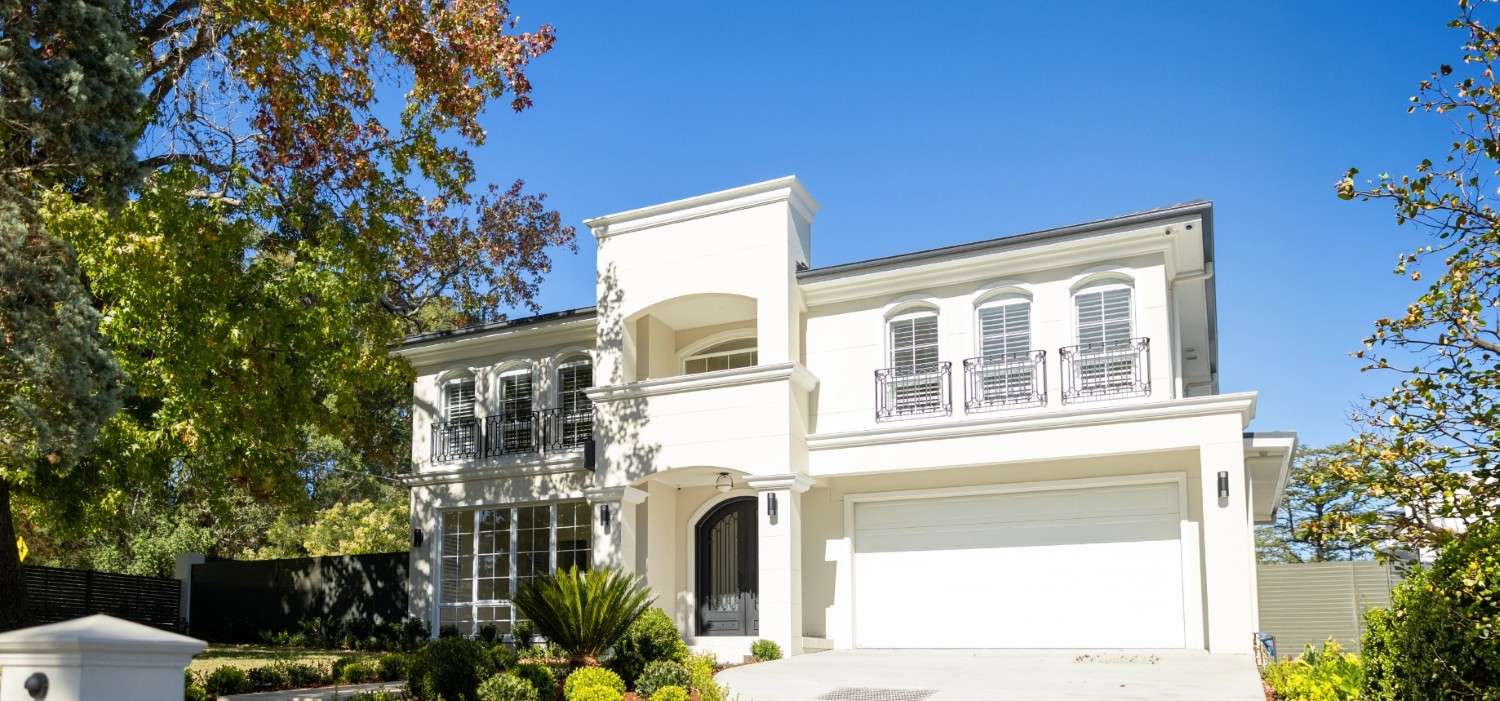
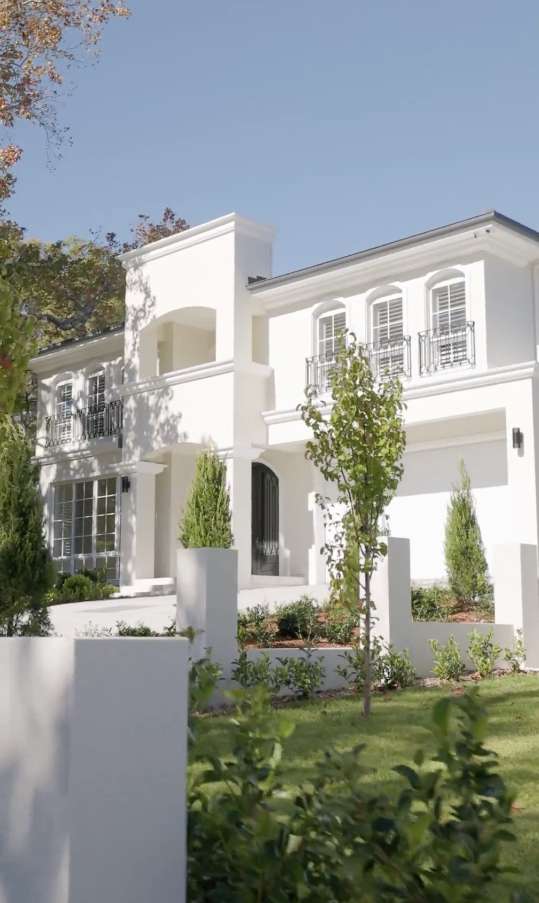
DESIGNED AROUND OUR CLIENT’S VISION OF TIMELESS FRENCH PROVINCIAL LIVING, THIS DOUBLE-STOREY DYNASTY 55 HOME IS A SEAMLESS BLEND OF ELEGANCE, CRAFTSMANSHIP, AND EVERYDAY PRACTICALITY.
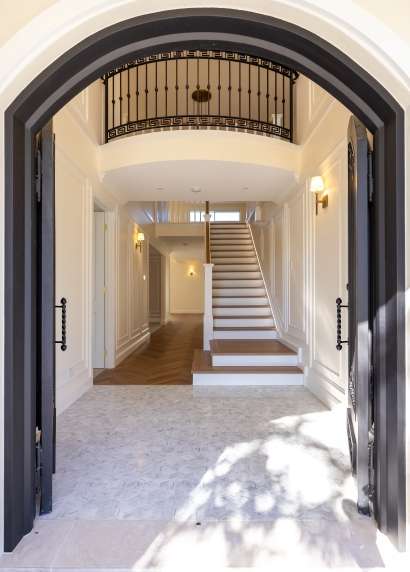
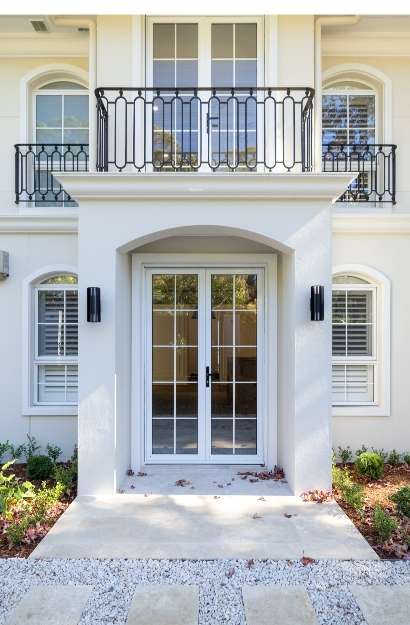
From the very first glimpse, the home makes a lasting impression. A grand, statement entry welcomes you in, framed by beautifully proportioned arched windows and refined decorative mouldings that echo the classic charm of French Provincial design. Every architectural detail has been thoughtfully curated to create a sense of sophistication and warmth.
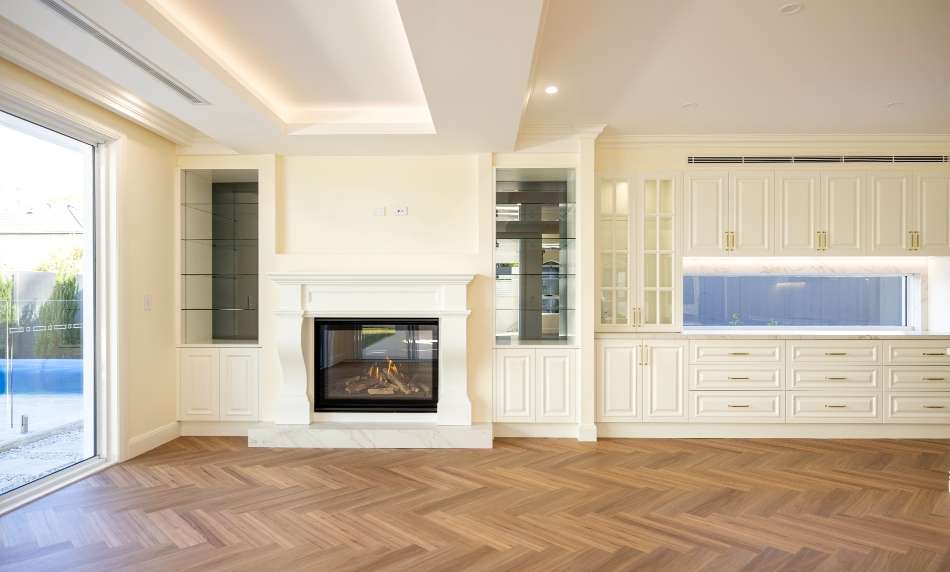
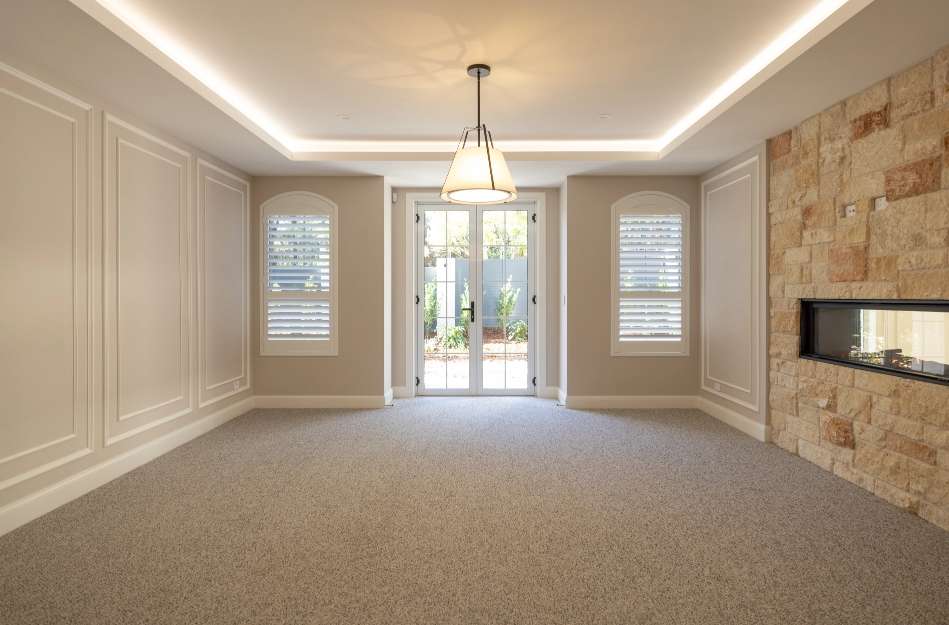
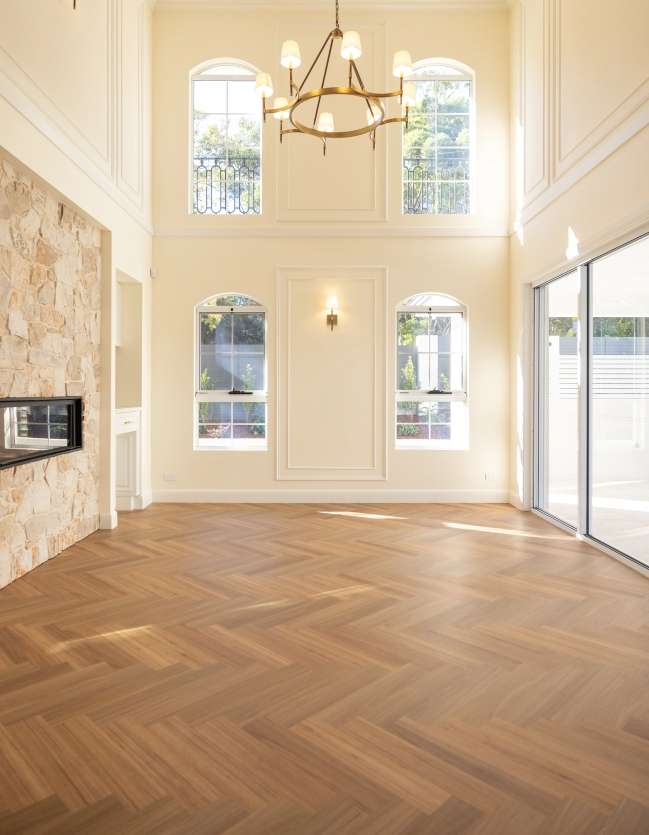
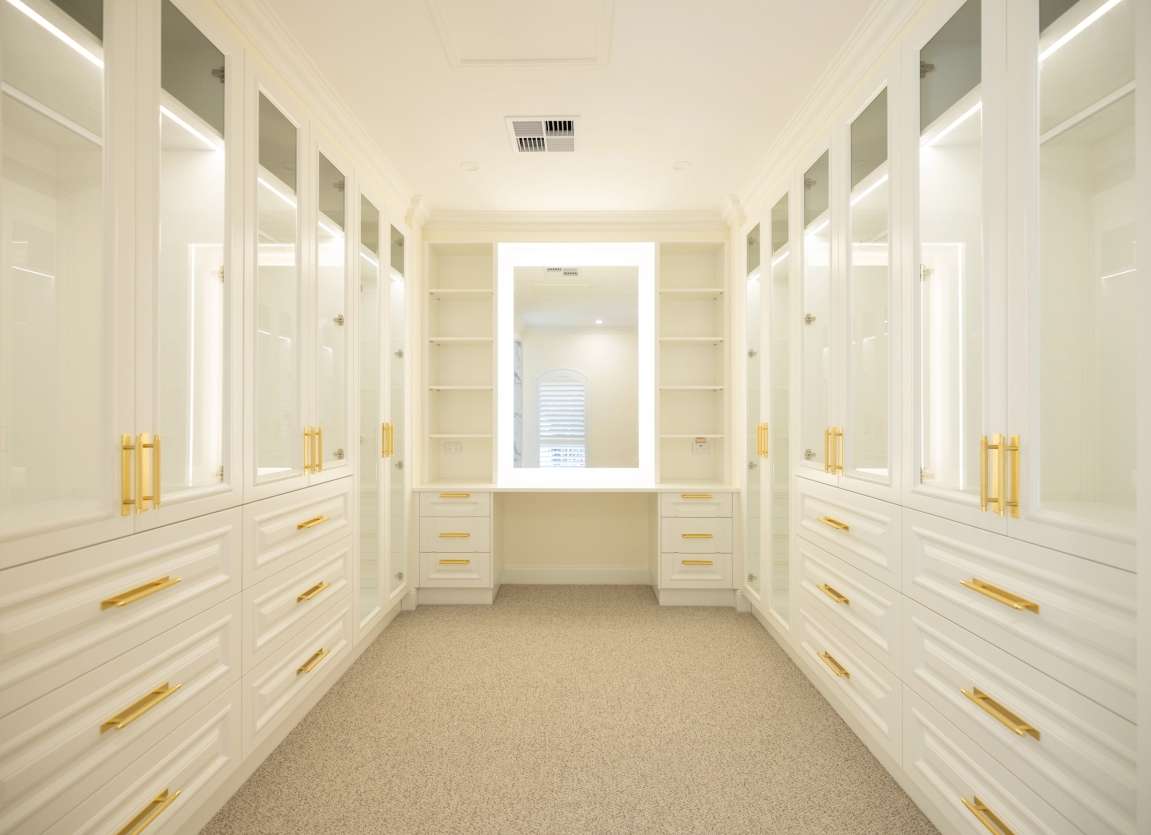
Inside, the home continues to impress with light-filled spaces, carefully considered layouts, and premium finishes that elevate daily living. Each room has been designed with both beauty and function in mind, ensuring the home is not only stunning but also perfectly suited to modern family life.
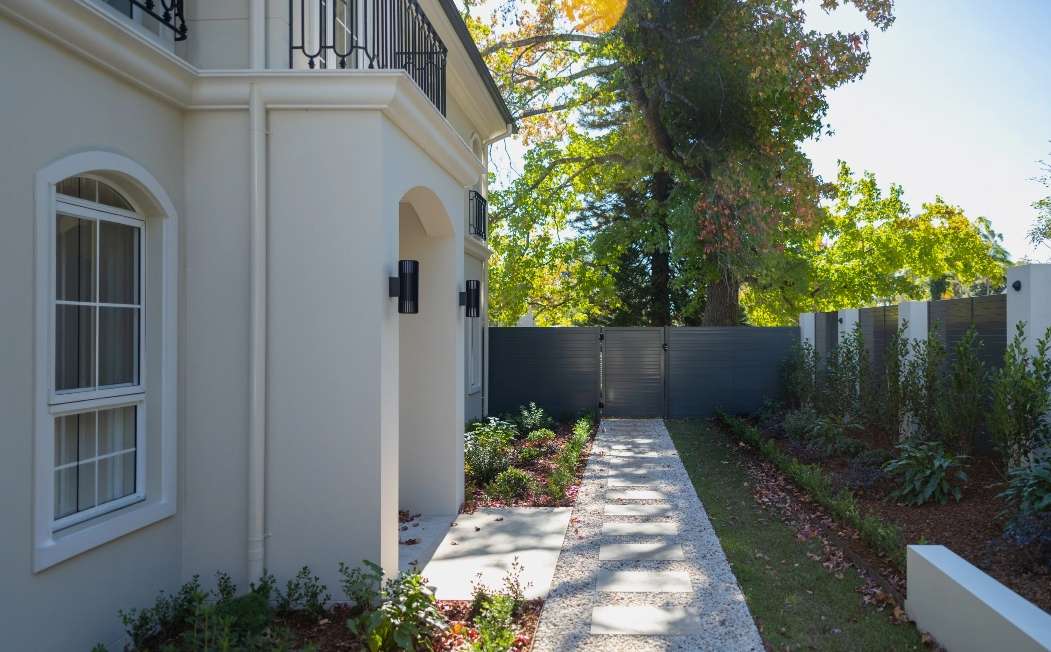
Every element from the sweeping French Provincial façade to the intricate detailing, reflects a clear vision brought to life with precision and care. The result is a home that feels timeless, luxurious, and truly personal.
A true testament to our client’s dream realised, this residence captures the essence of refined living while offering the comfort and functionality needed for years to come.
Welcome home to St Ives.
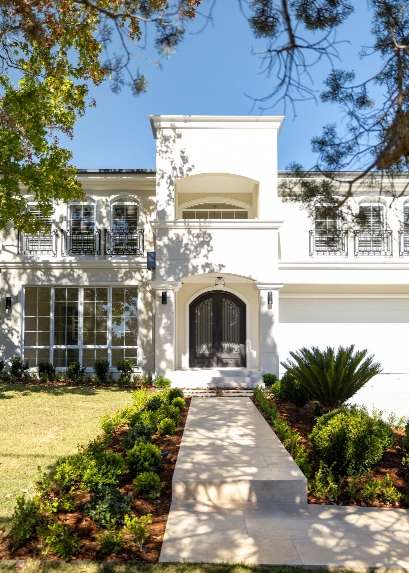
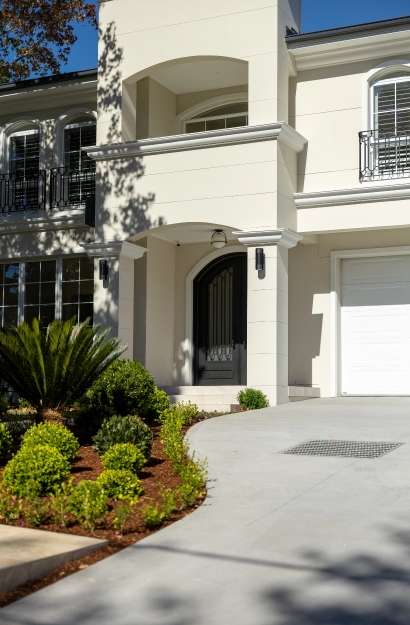
“Every element from the sweeping French Provincial façade to the intricate detailing, reflects a clear vision brought to life with precision and care.”

Considering a custom build and want to know how the process works?
Learn more about whether this is the right pathway to your family’s dream home below!
THE BUILDING PROCESS

