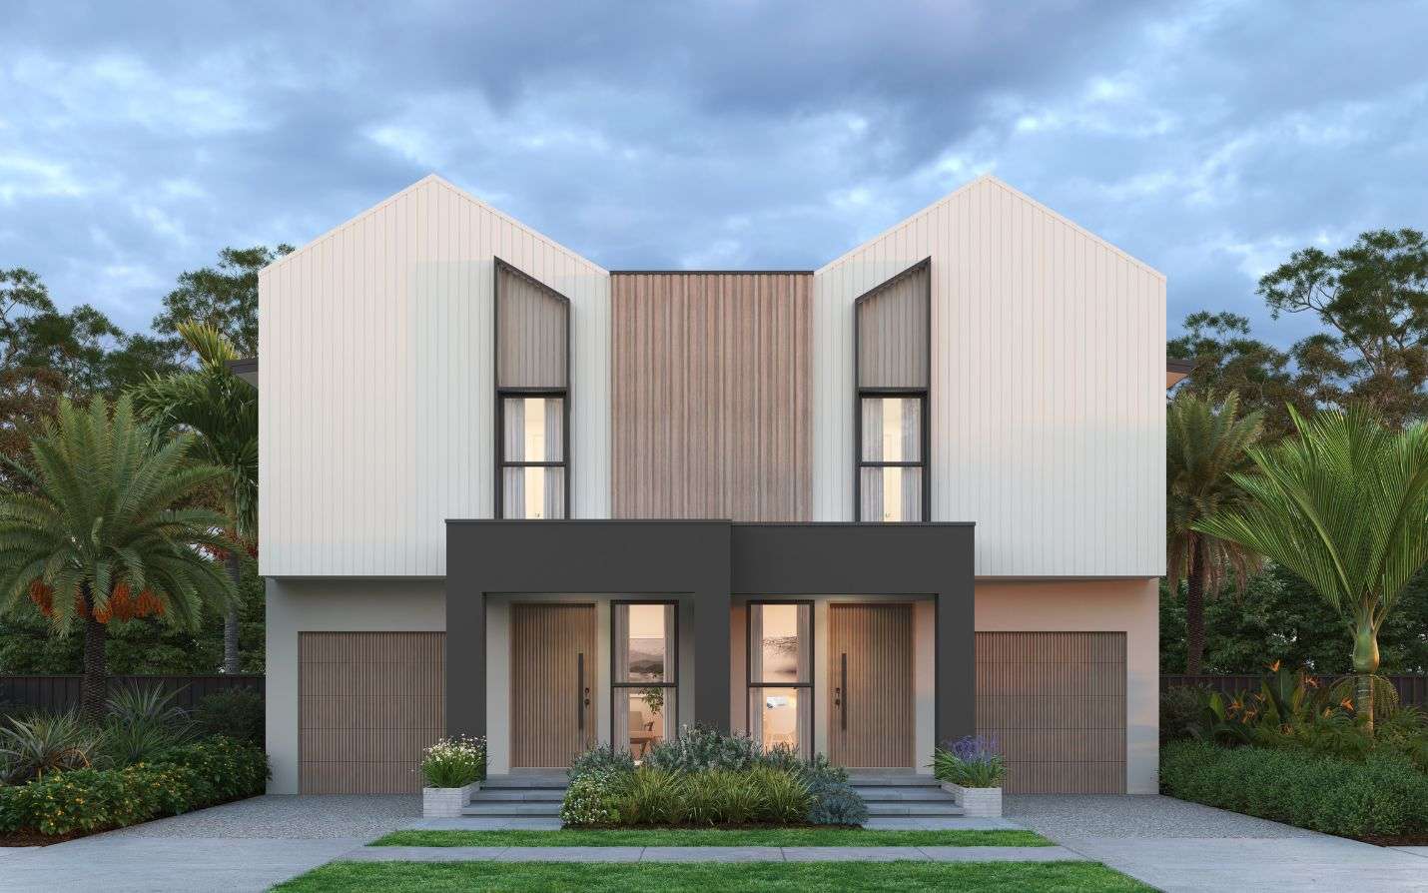
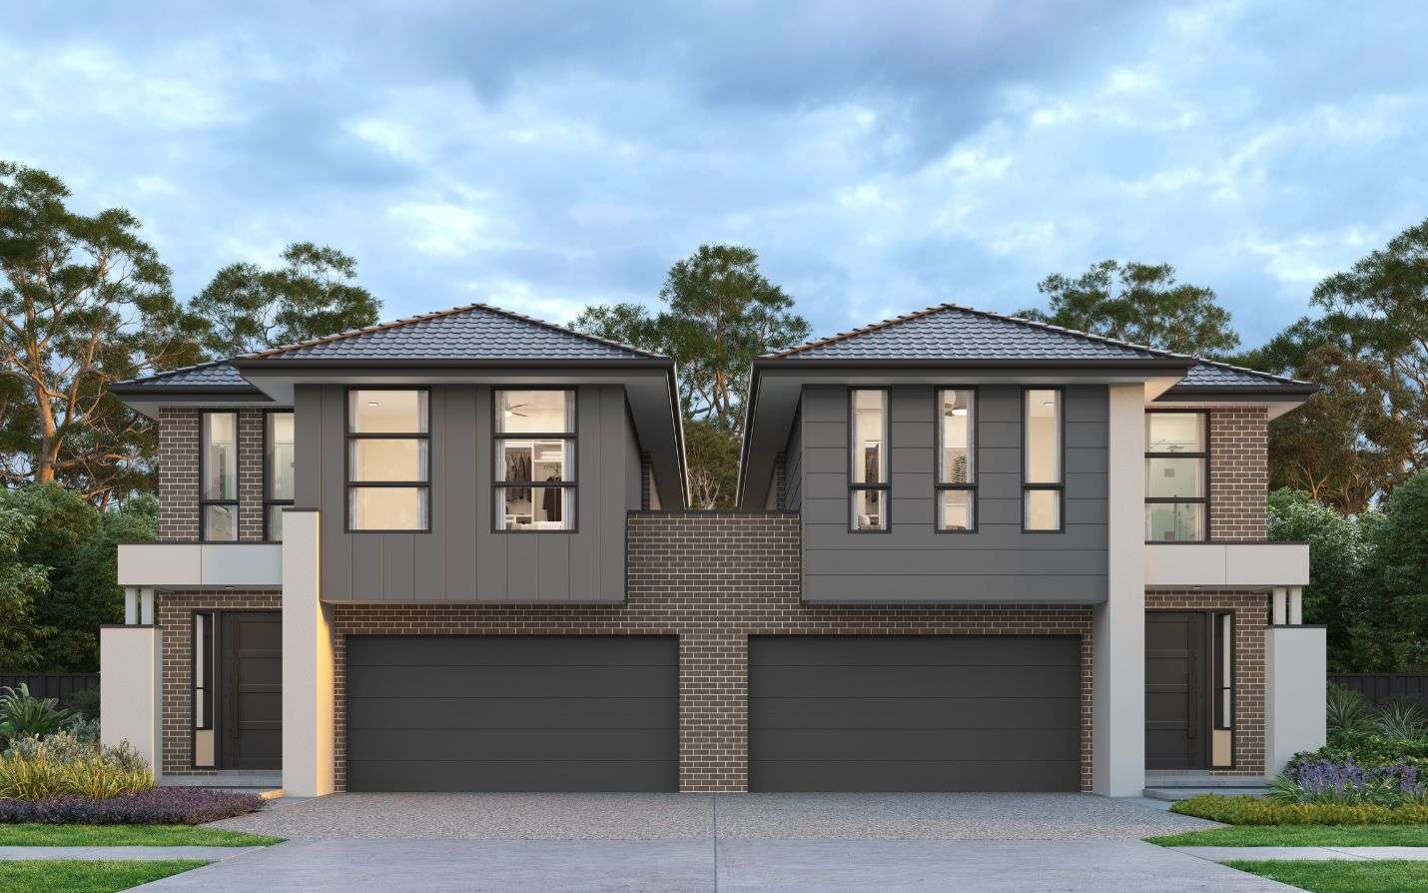
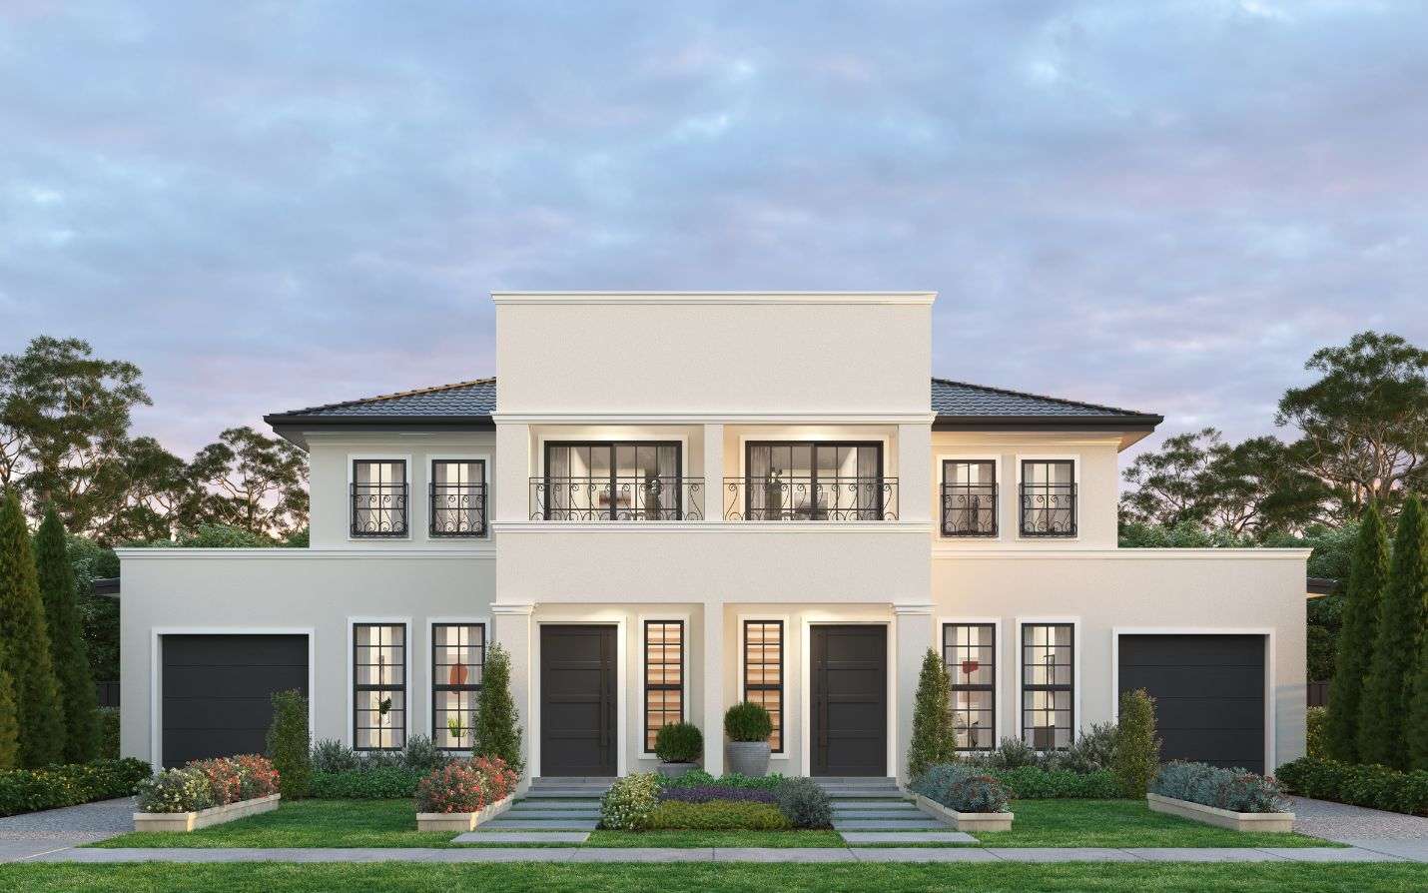

Bondi 53

SPECIFICATIONS
- Total Area488.99 m2
- Depth m
- Ground Floor215.42 m2
- First Floor188.34 m2
- Garage44.94 m2
- Patio7.50 m2
- Void9.68 m2
- Outdoor Retreat23.12 m2
- SQ52.64
 DOWNLOAD BROCHURE

Facades Available
FOR THE Bondi DESIGN

Swift Inclusions
OUR SWIFT SERIES IS DESIGNED TO DELIVER ON STYLE, EFFICIENCY AND INCLUSIONS THAT PROMISE UNBEATABLE VALUE FOR MONEY. EVERY DETAIL IS TAKEN CARE OF, SO YOU CAN FOCUS ON MOVING IN AND ENJOYING LIFE.


Design Overview
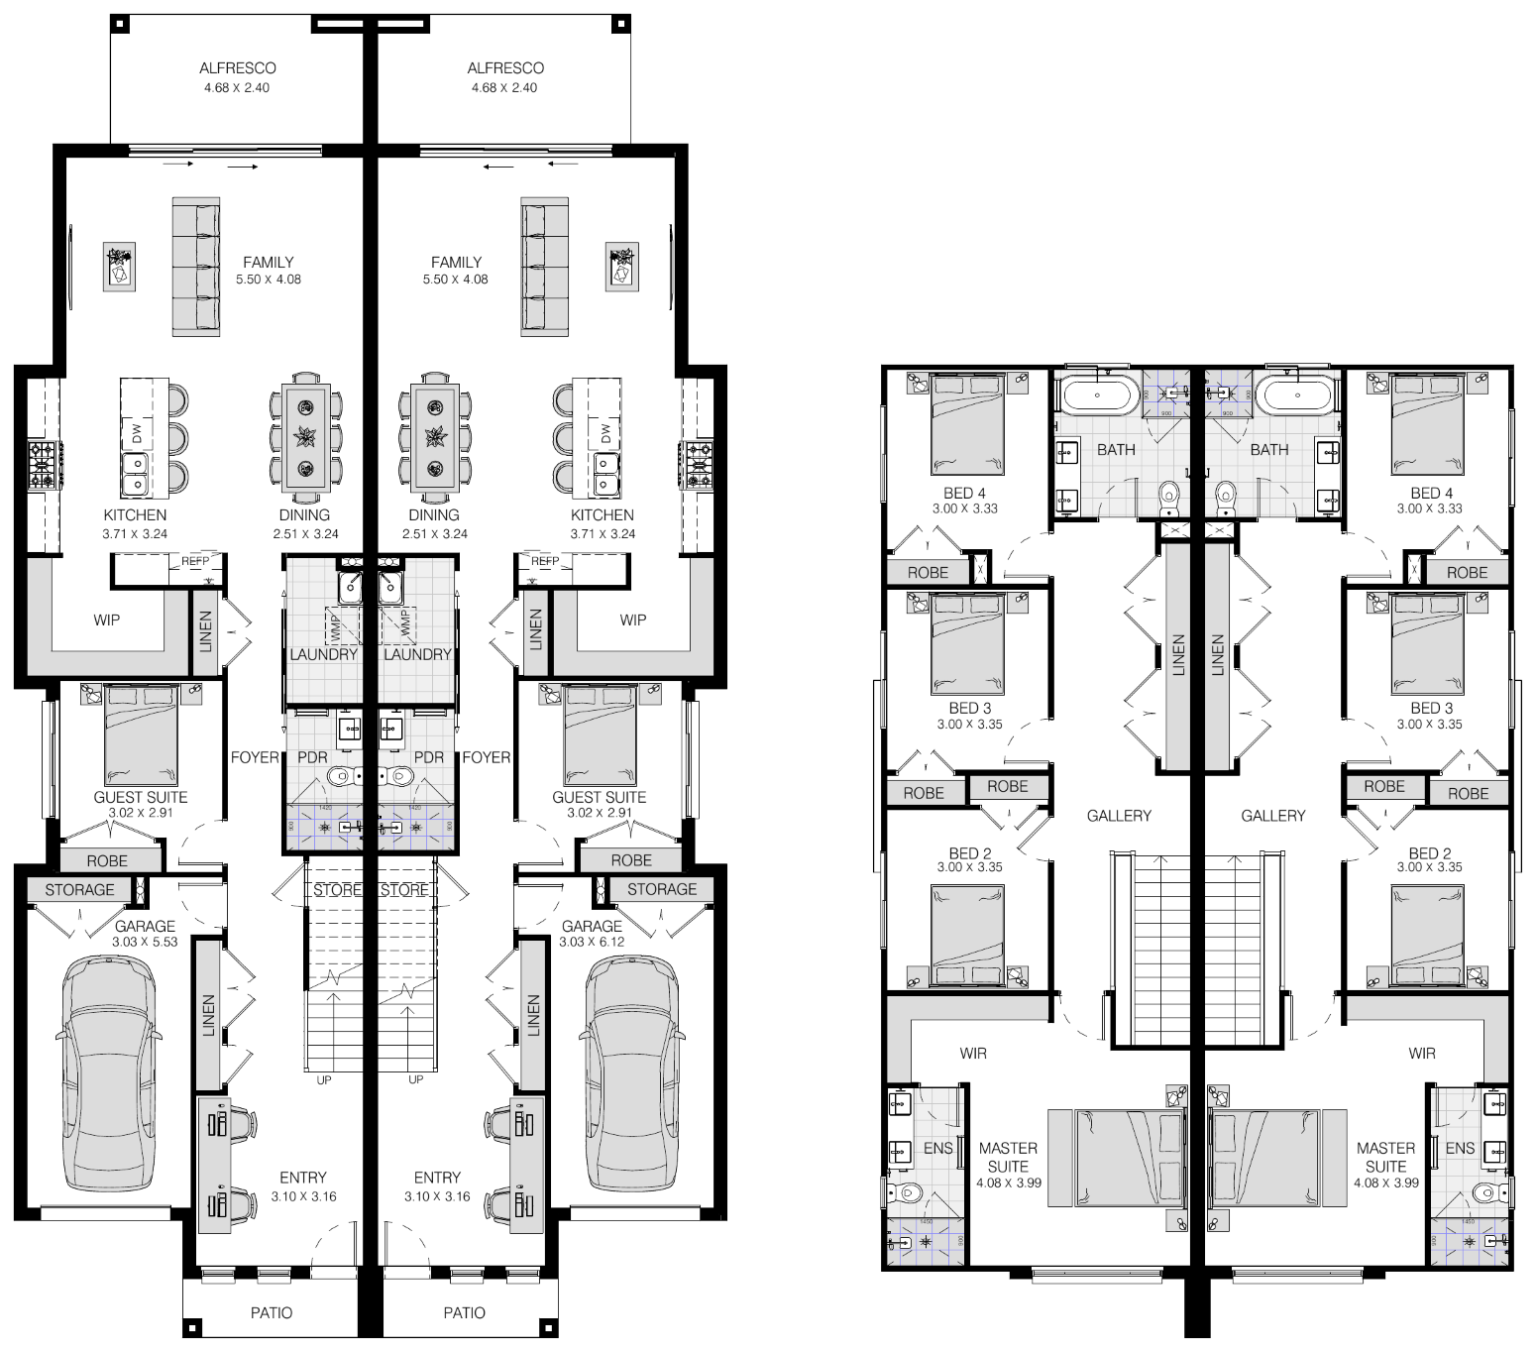
The Bondi is a spacious double-storey duplex design that effortlessly balances family living and entertaining, each dwelling featuring four bedrooms, including a private guest suite downstairs and a luxurious master retreat upstairs with a walk-in robe and ensuite. At the heart of the home, the open-plan kitchen, dining and family area flows seamlessly to the alfresco, while a walk-in pantry, separate gallery space and generous storage add everyday practicality. With multiple living zones, a single car garage and room for everyone to enjoy their own space, the Bondi is designed for modern families who love to come together.
Bondi
House Of Colour


Welcome to our intimate and carefully curated in-house Selections Studio.
Choose from a wide range of fixtures, finishes, appliances and more to add the finishing touches to your new Fowler home. Our passionate and experienced Interior Designers are here to guide and inspire you to create spaces that reflects your personal style.
Choose from a wide range of fixtures, finishes, appliances and more to add the finishing touches to your new Fowler home. Our passionate and experienced Interior Designers are here to guide and inspire you to create spaces that reflects your personal style.

HomeWorld Oran Park
South West Sydney
FIND OUT MORE

Menangle Park
South West Sydney
FIND OUT MORE
HomeWorld Box Hill
North West Sydney
FIND OUT MORE
HomeWorld Leppington
South West Sydney
FIND OUT MORE
Gordon Sales Suite
South Sydney
FIND OUT MORE
